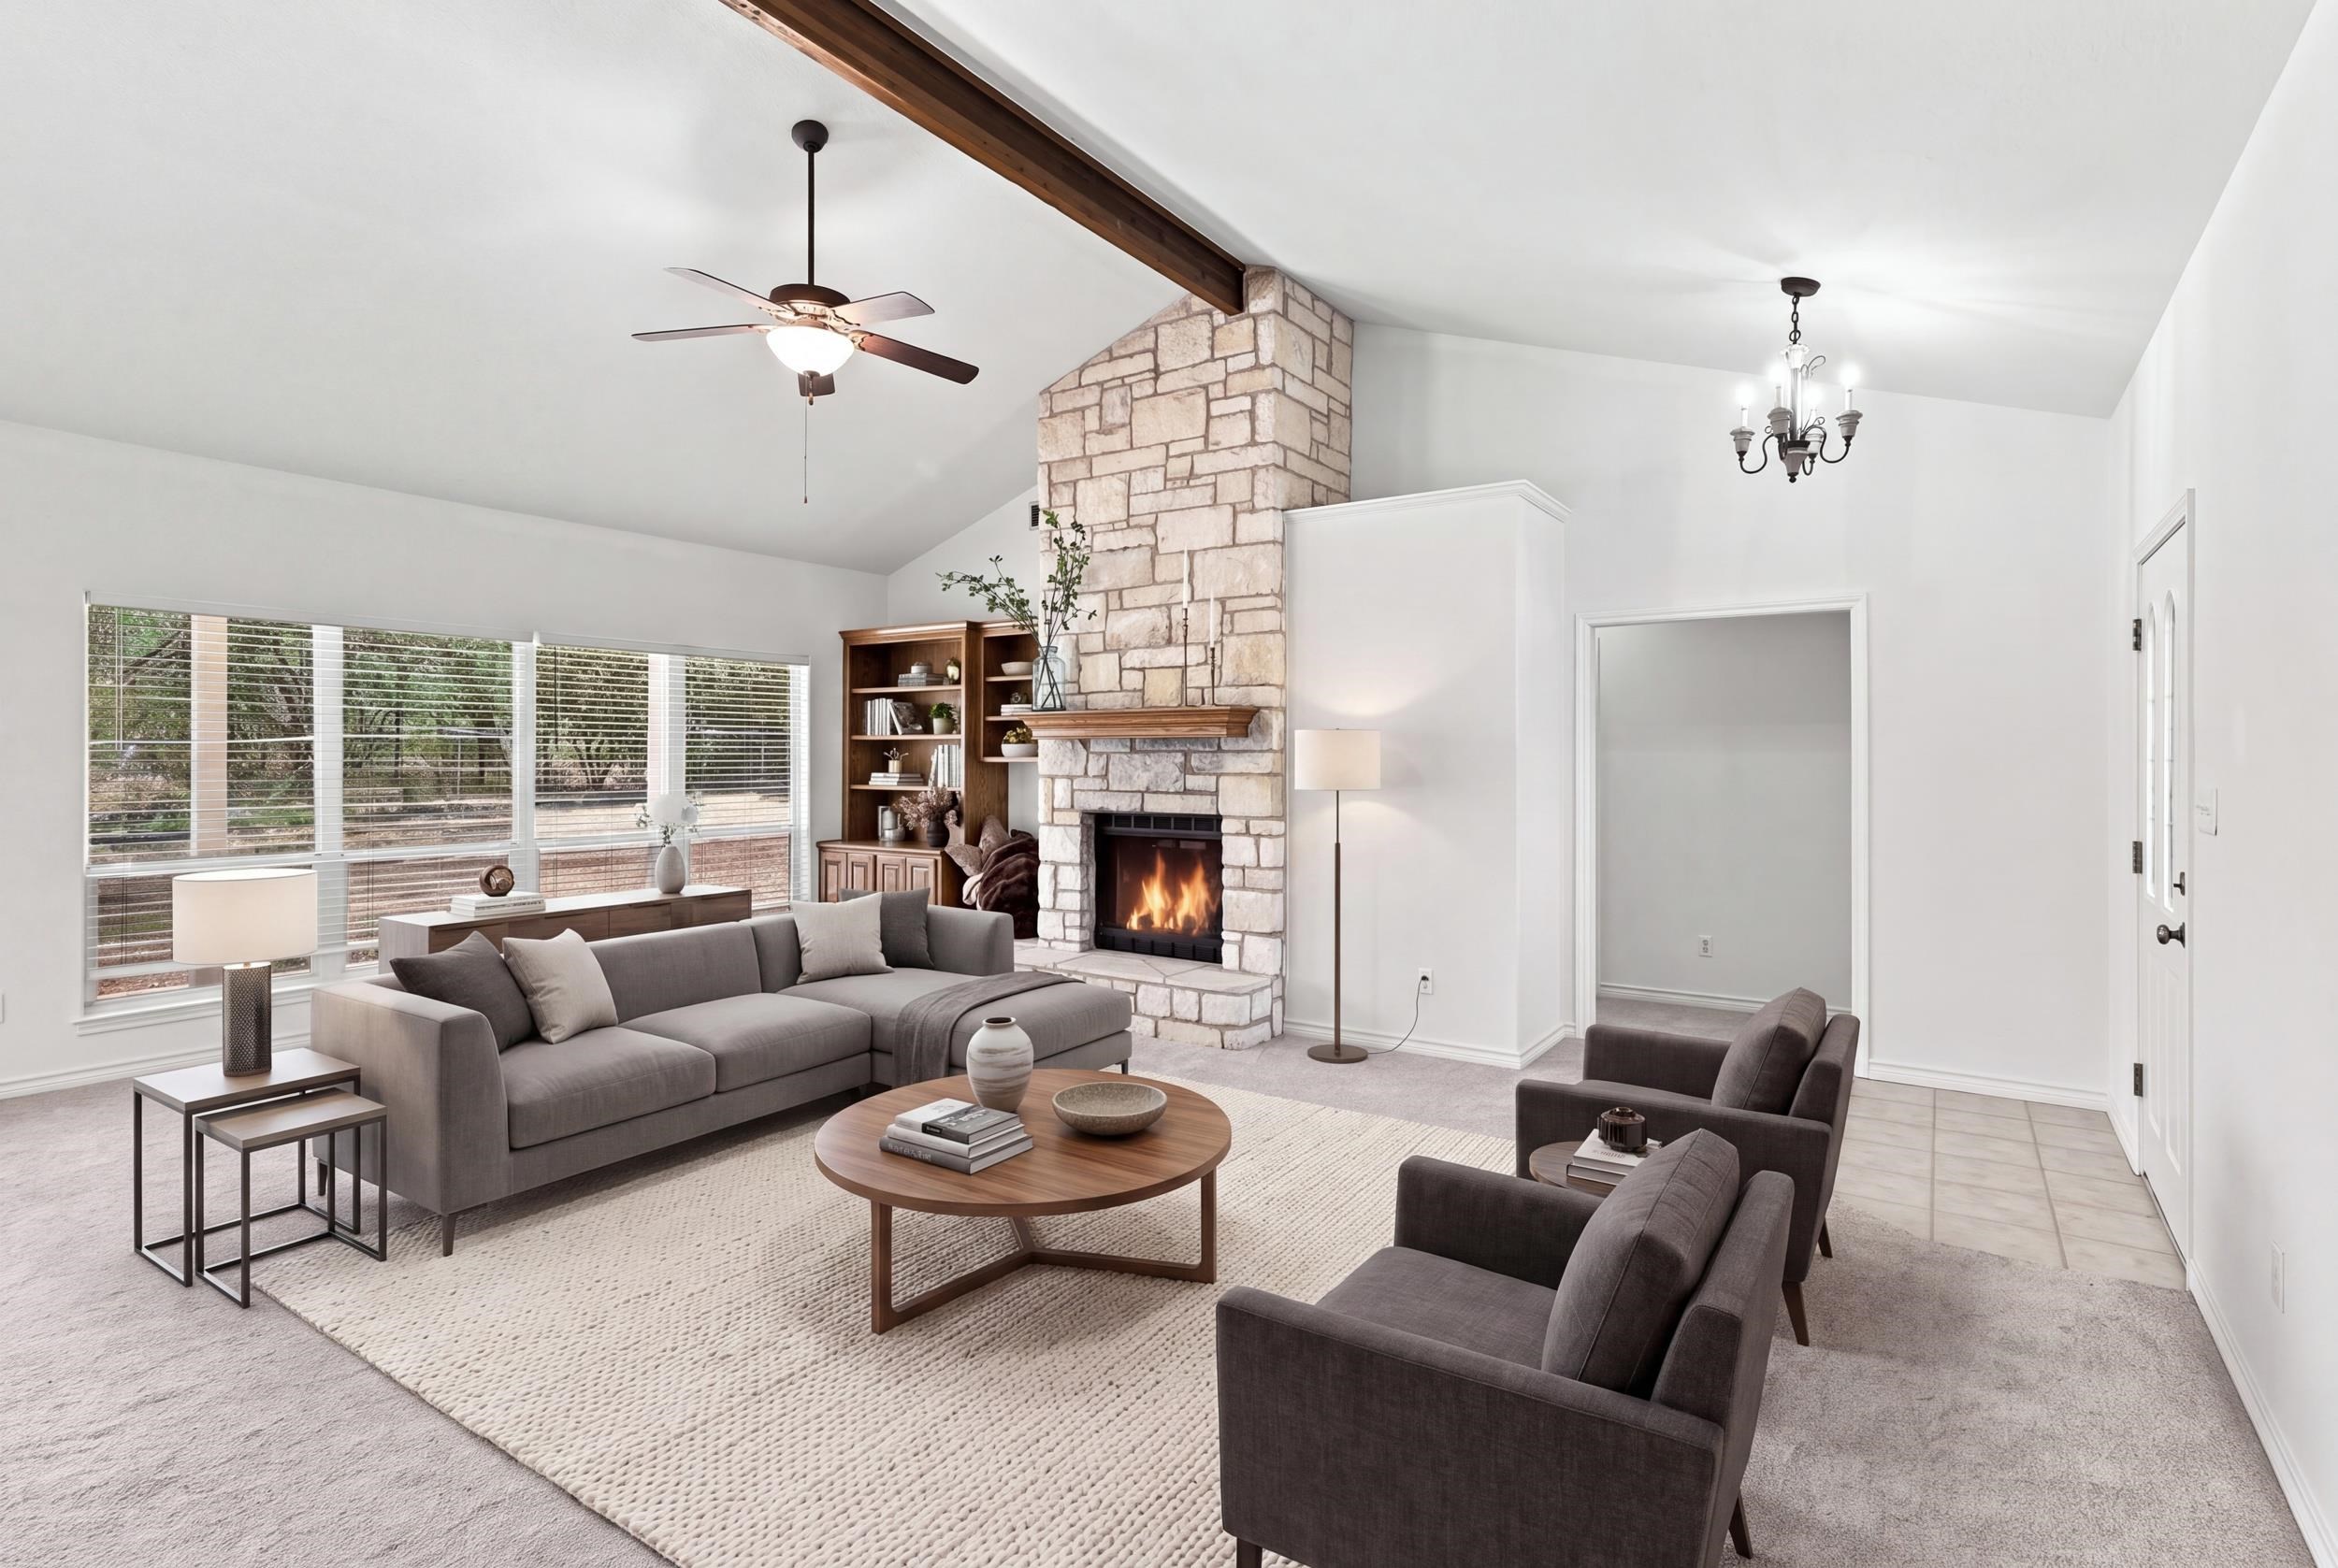
Property photo 1
Property photo 2
Property photo 3
Property photo 4
Property photo 5
3 Beds
2 Baths
1,998 sqft

$424,900

3303 E Scenic Loop, Marble Falls TX, 78654

Price per sqft$212.66
Built in2000
Property size1,998 sqft
Property typeResidential
Courtesy of Zina & Co. Real Estate, Listing Contact:

Overview

Active

Listed Aug 31, 2026

Updated Sep 2

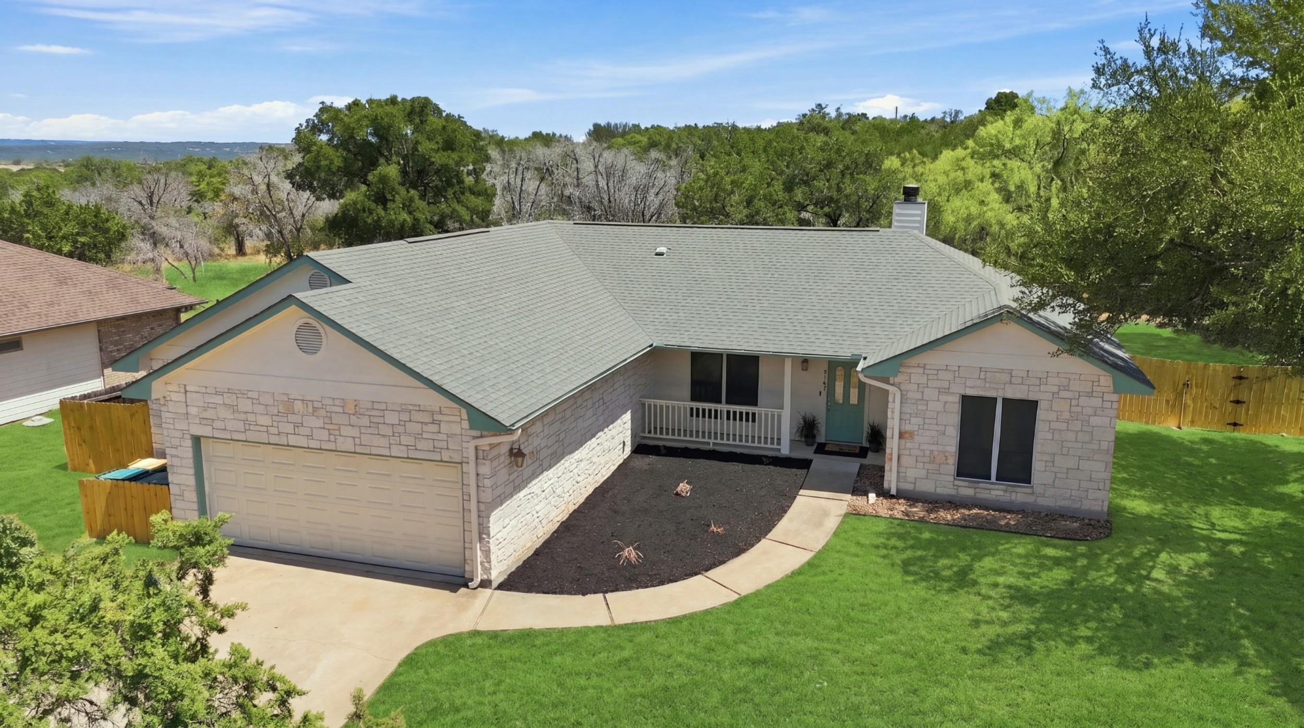
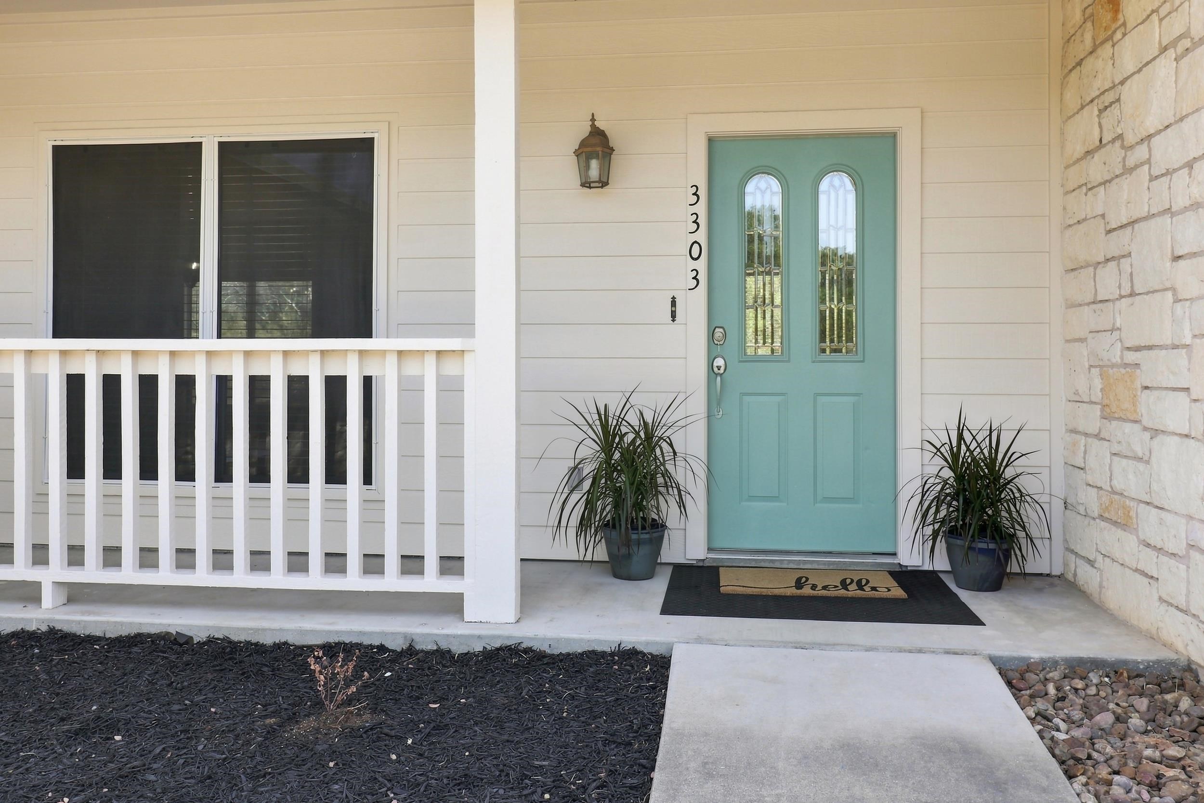
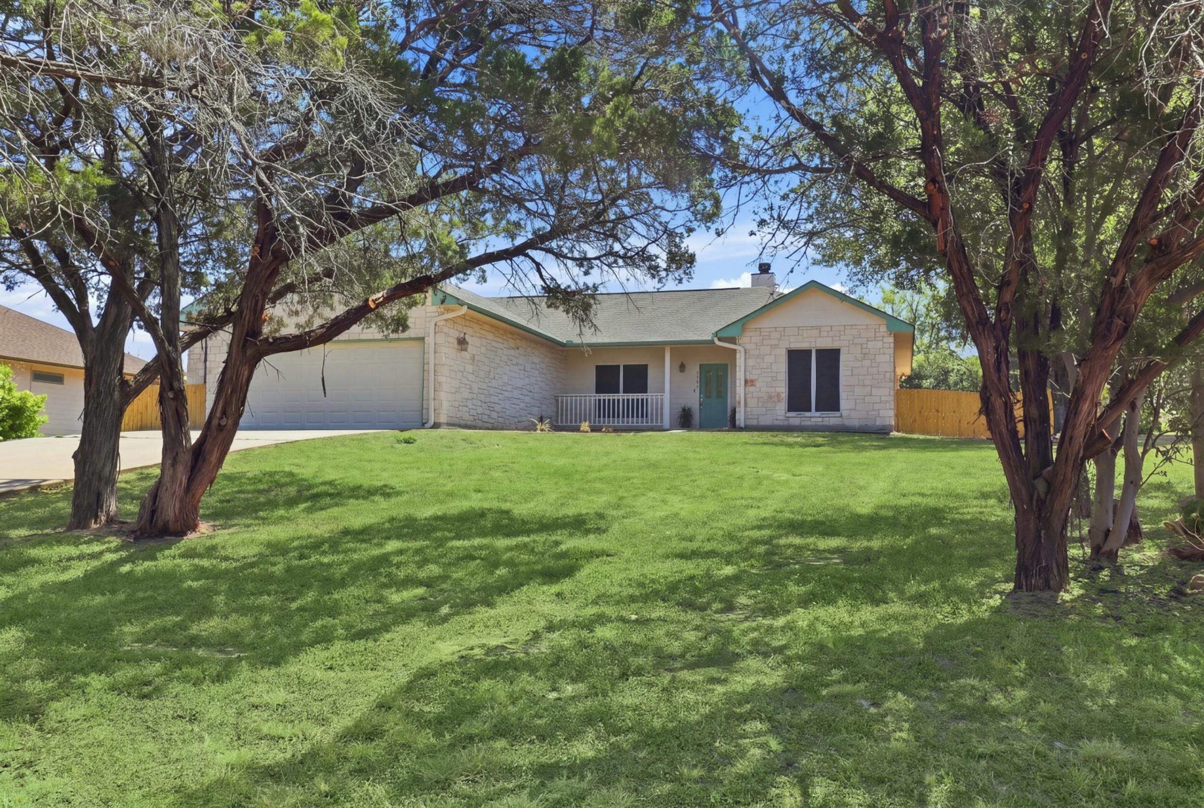
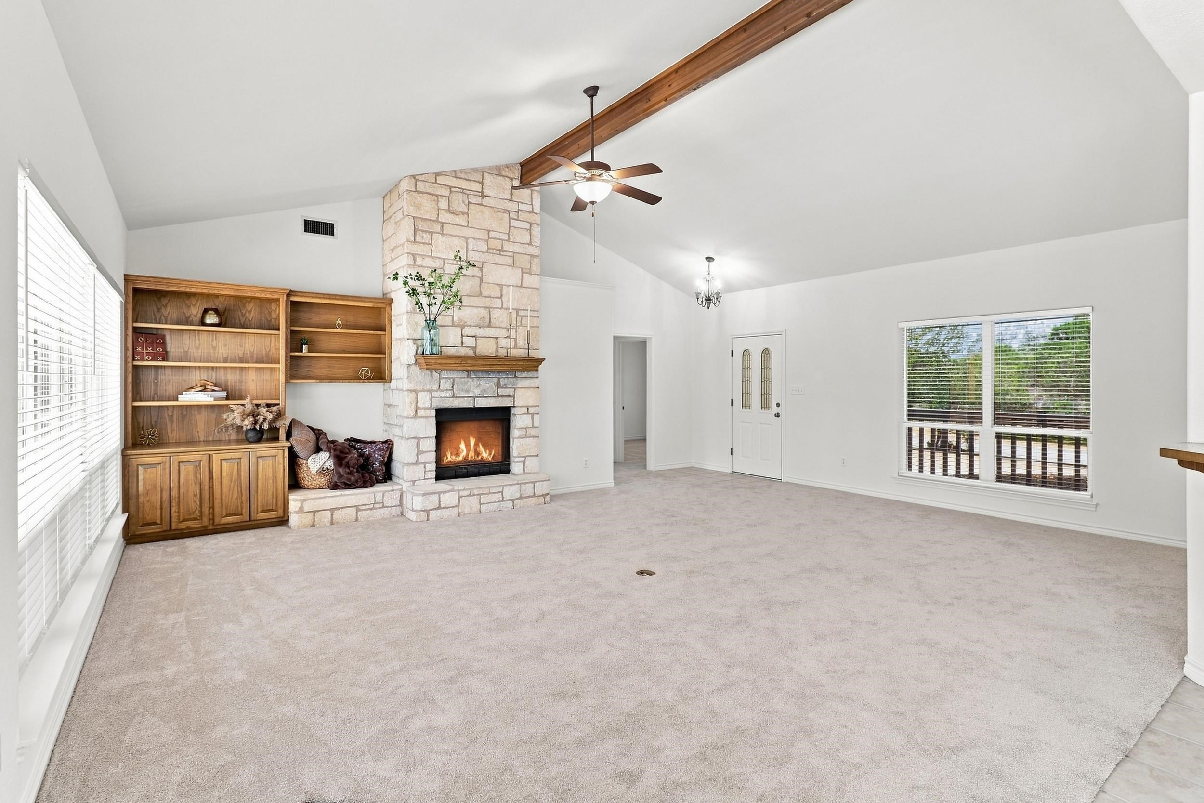
Hill Country character, an oversized .35-acre lot and a versatile home office set this 3-bedroom, 2-bath home apart! Built by renowned builder Scott Stein, this approximately 1,918 sq. ft. home offers a spacious split-bedroom floor plan, attached 2-car garage and an additional approximately 80 sq. ft. private office tucked away off the garage. Step inside to a large, light-filled living area featuring a vaulted ceiling, exposed wood beam and impressive stone fireplace with built-in cabinetry and a cozy hearth. The adjoining kitchen offers abundant wood cabinetry, generous counter space, breakfast bar seating and pantry storage, with a separate dining area providing plenty of room for gathering and entertaining. The spacious Primary suite features a tray ceiling, bay-style window, ensuite bath with dual vanities, separate soaking tub and shower, plus an oversized walk-in closet. Two secondary bedrooms and a full bath are privately situated on the opposite side of the home. Outside, mature trees shade the expansive .35-acre lot, while the fenced backyard offers room to enjoy the outdoors, garden, entertain or simply spread out. A covered porch, two-car garage and that dedicated private office add even more usable space. Freshly prepared for its next chapter with new carpet, new blinds, new interior paint, new exterior paint and a freshly painted front door, this home combines classic Texas Hill Country style, generous room sizes, abundant storage and a floor plan designed for everyday living. Must see!

$2,827/mo

Est. mortgage payment based on a $424,900 home price.

All estimates are provided by Luxury Presence for informational purposes only. Actual amounts may vary.

Additional information

MLS® ID
179265

Interior Features

Bedrooms
3
Bathrooms
2
Fireplace
Yes
Cooling
Yes
Heating
Yes
Basement
No

Exterior Features

Lot Size
0.35 Acres

Other Property Details

View
Yes

Also listed on ACTRIS

Listings courtesy of Highland Lakes Association of REALTORS as distributed by MLS GRID

All information deemed reliable but not guaranteed and should be independently verified. All properties are subject to prior sale, change or withdrawal. Neither listing broker(s) nor Havilah Crider shall be responsible for any typographical errors, misinformation, misprints and shall be held totally harmless. Properties displayed may be listed or sold by various participants in the MLS. 

Based on information submitted to the MLS GRID as of 4:05 AM UTC on 9/2/2026. All data is obtained from various sources and may not have been verified by broker or MLS GRID. Supplied Open House Information is subject to change without notice. All information should be independently reviewed and verified for accuracy. Properties may or may not be listed by the office/agent presenting the information.

©2026 Highland Lakes Association of REALTORS . All rights reserved.

DMCA Notice

Powered by Luxury Presence