Leave a Message

Thank you for your message. We will be in touch with you shortly.

216 Deer Crest DR
216 Deer Crest DR
216 Deer Crest DR
216 Deer Crest DR
216 Deer Crest DR
216 Deer Crest DR
216 Deer Crest DR
216 Deer Crest DR
216 Deer Crest DR
216 Deer Crest DR
216 Deer Crest DR
216 Deer Crest DR
216 Deer Crest DR
216 Deer Crest DR
216 Deer Crest DR
216 Deer Crest DR
216 Deer Crest DR
216 Deer Crest DR
216 Deer Crest DR
216 Deer Crest DR
216 Deer Crest DR
216 Deer Crest DR
216 Deer Crest DR
216 Deer Crest DR
216 Deer Crest DR
216 Deer Crest DR
216 Deer Crest DR
216 Deer Crest DR
SEE ALL PHOTOS
216 Deer Crest DR
216 Deer Crest DR
216 Deer Crest DR
216 Deer Crest DR
216 Deer Crest DR
216 Deer Crest DR
216 Deer Crest DR
216 Deer Crest DR
216 Deer Crest DR
216 Deer Crest DR
216 Deer Crest DR
216 Deer Crest DR
216 Deer Crest DR
216 Deer Crest DR
216 Deer Crest DR
216 Deer Crest DR
216 Deer Crest DR
216 Deer Crest DR
216 Deer Crest DR
216 Deer Crest DR
216 Deer Crest DR
216 Deer Crest DR
216 Deer Crest DR
216 Deer Crest DR
216 Deer Crest DR
216 Deer Crest DR
216 Deer Crest DR
216 Deer Crest DR
Courtesy of Crider Realty, LLC, Havilah Crider Listing Contact: (512) 402-2912 
For Sale

216 Deer Crest DR

216 Deer Crest DR, New Braunfels, TX 78130

$293,000
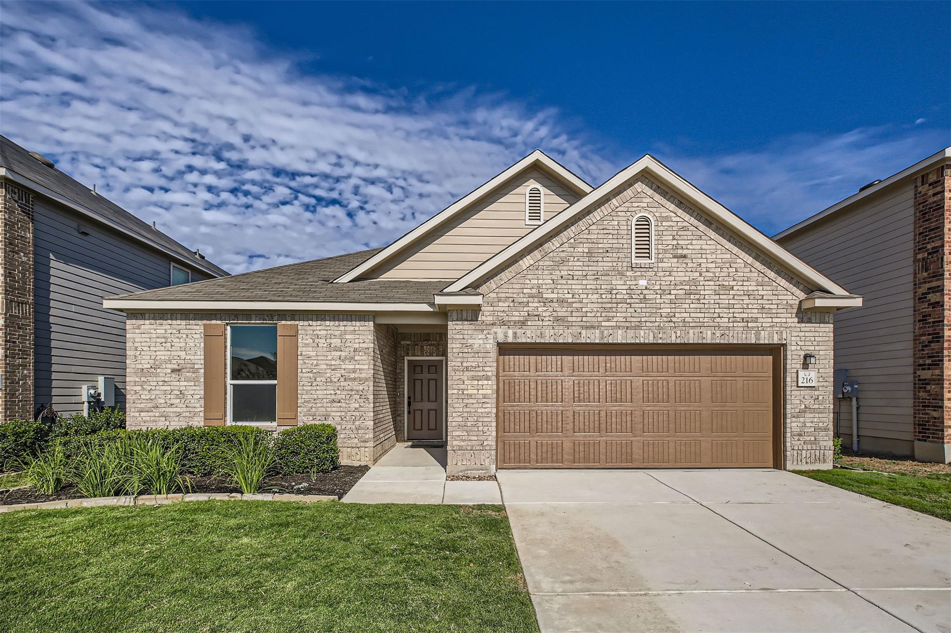
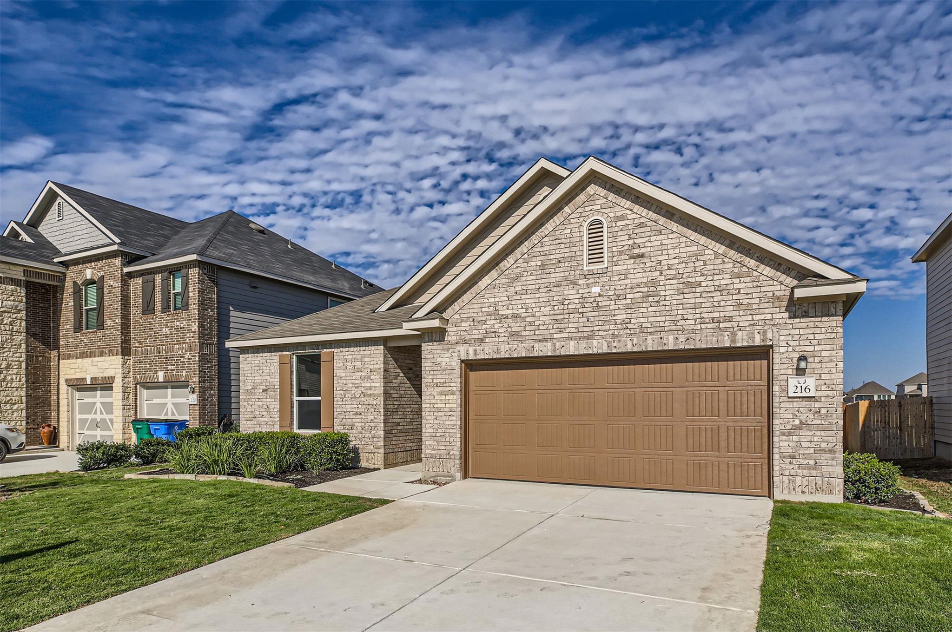
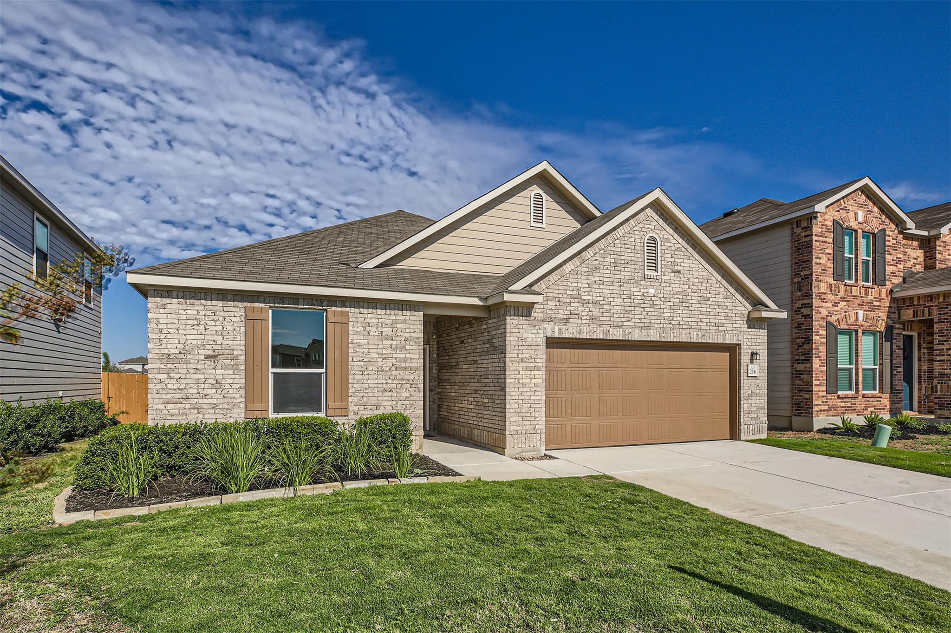
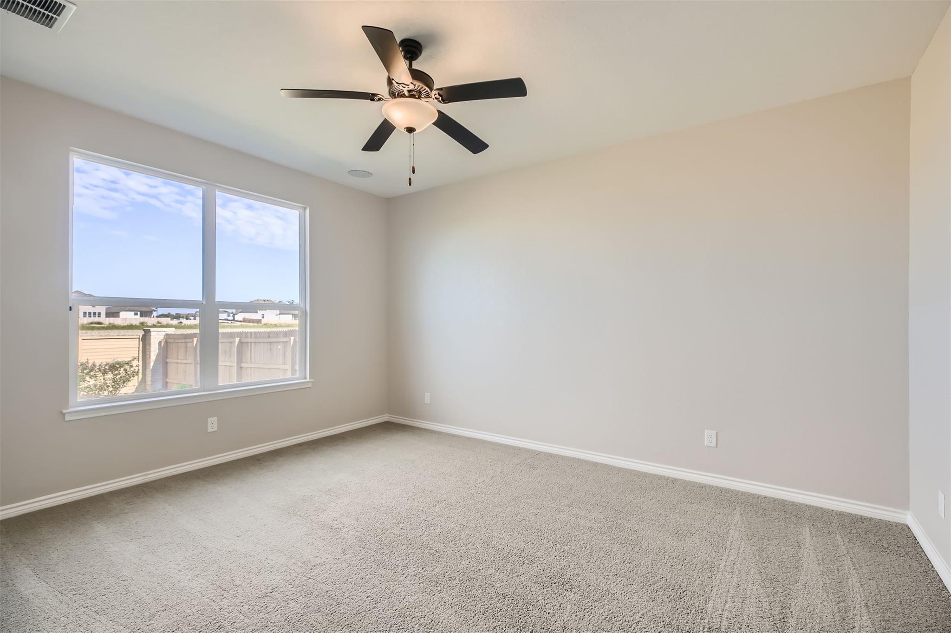
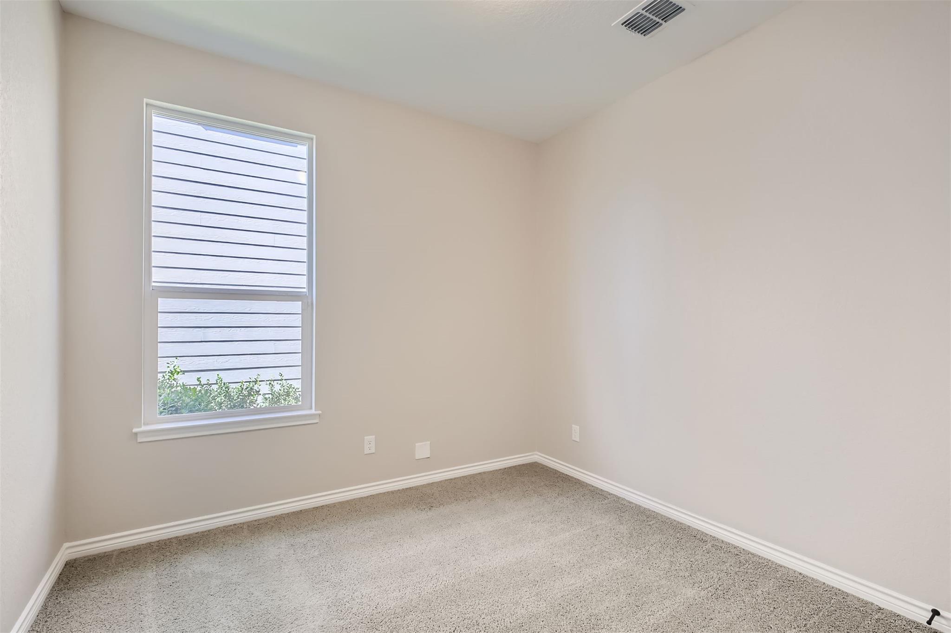
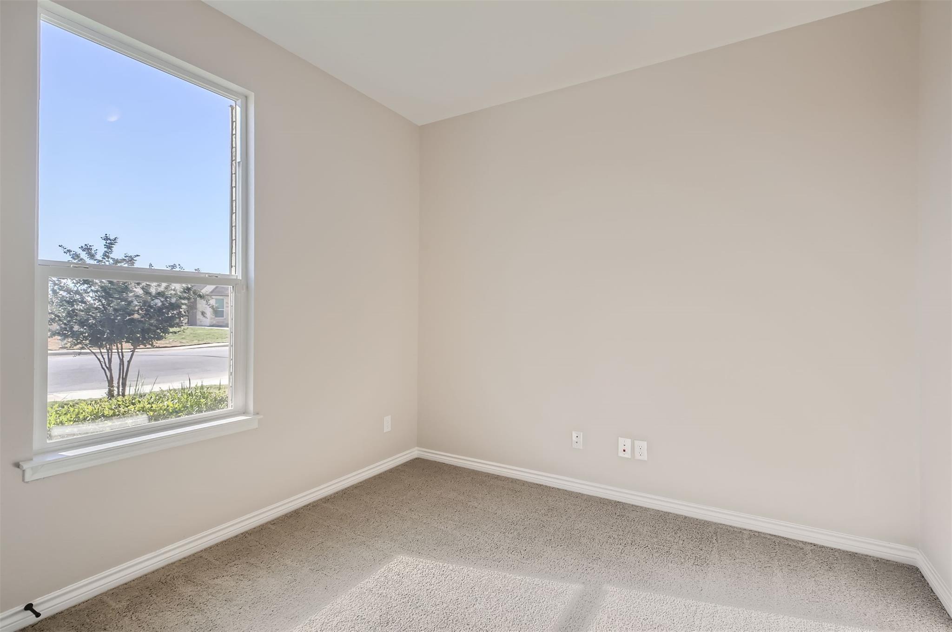
ALSO LISTED FOR LEASE AS MLS # 4990011. Beautiful natural light, thoughtful details, and an open outlook over eight acres of agricultural land set the scene at 216 Deer Crest. Built in 2020 and previously a model home, this meticulously maintained single-story residence offers 1,674 square feet of inviting living space with a polished, comfortable feel.

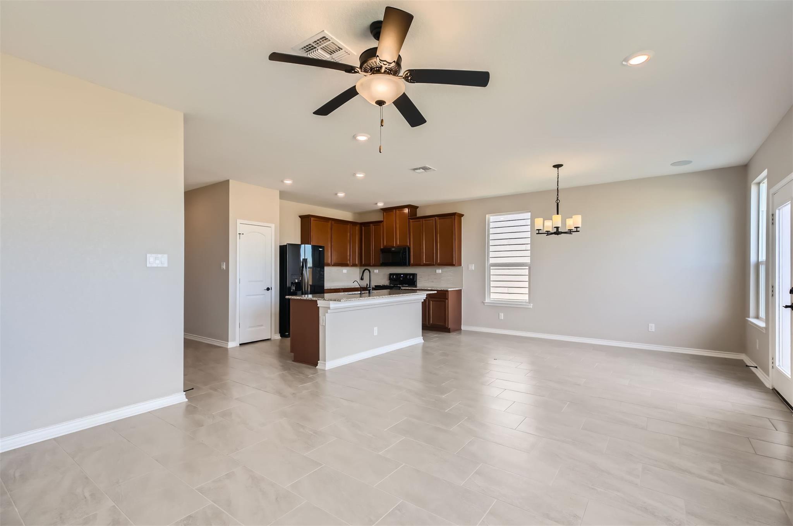
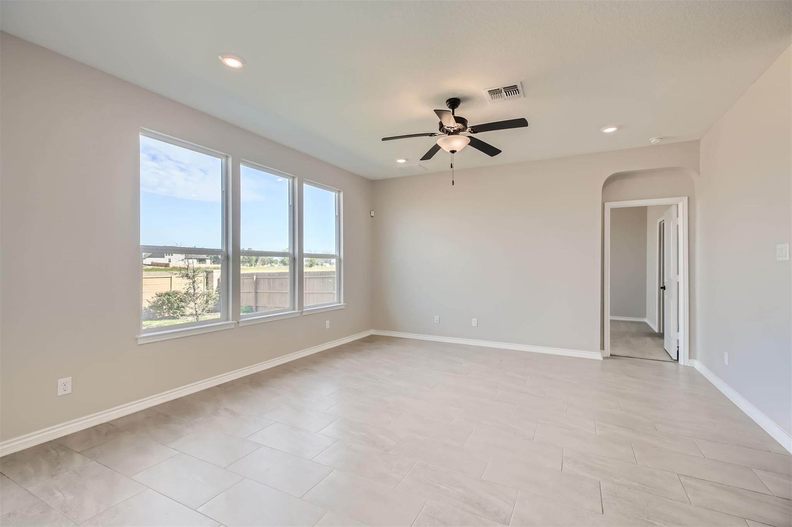
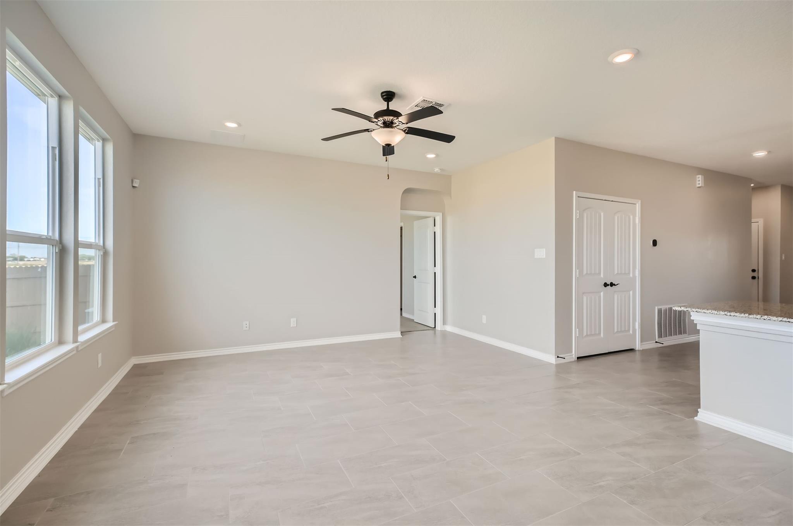
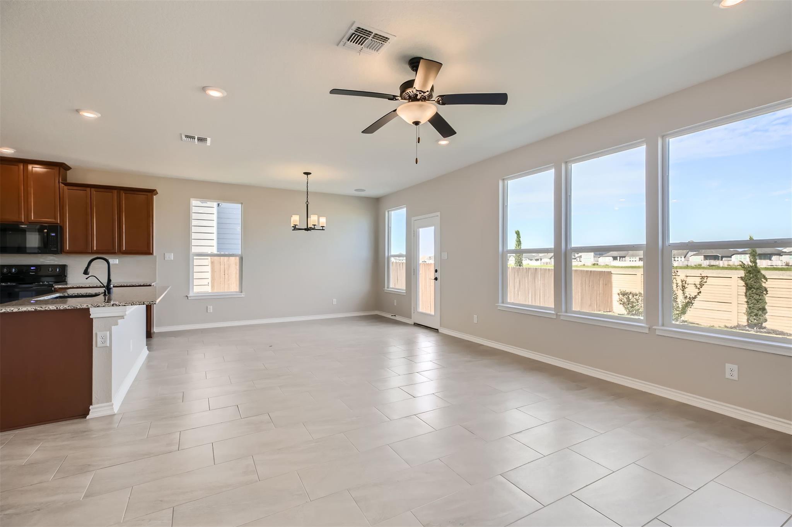
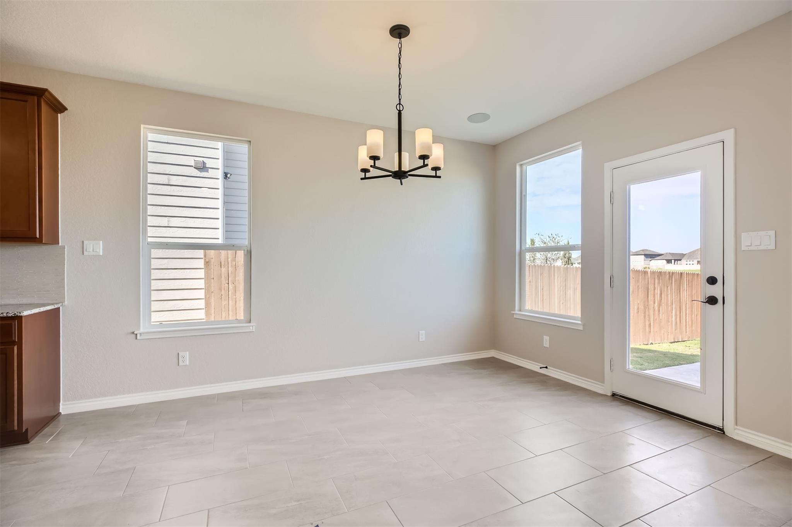
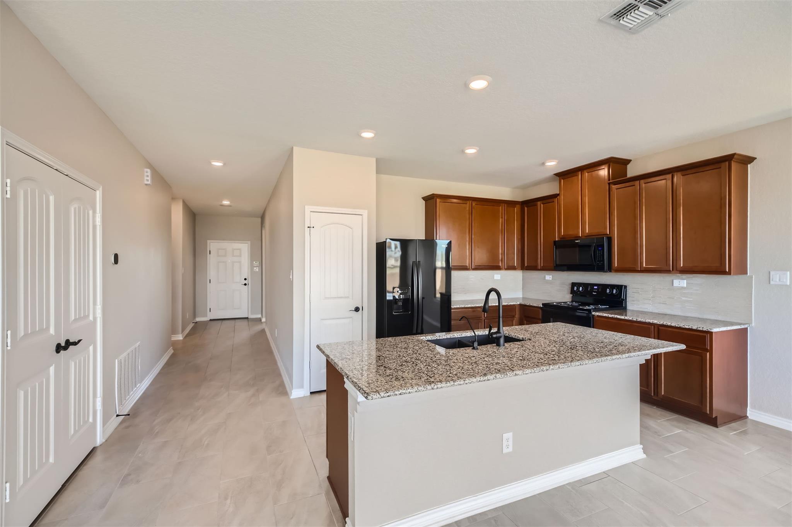
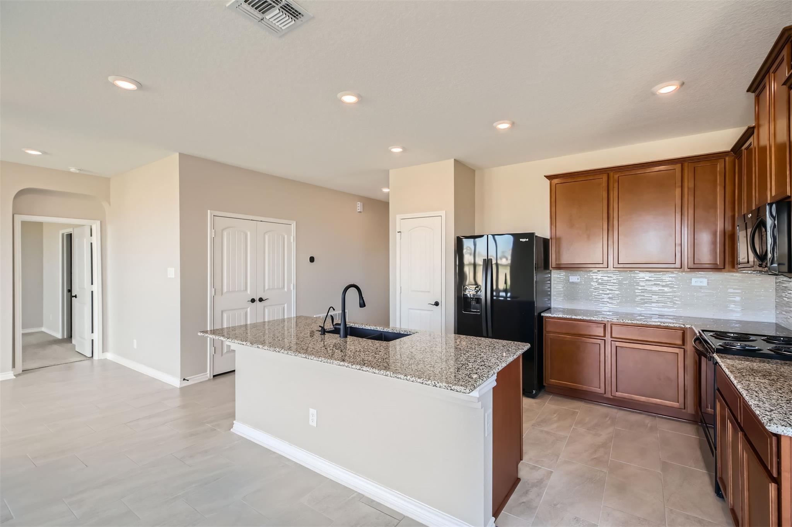
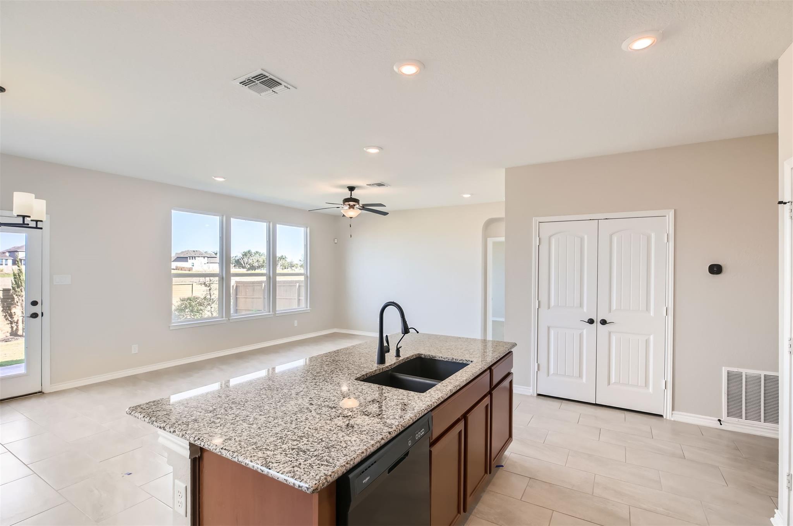
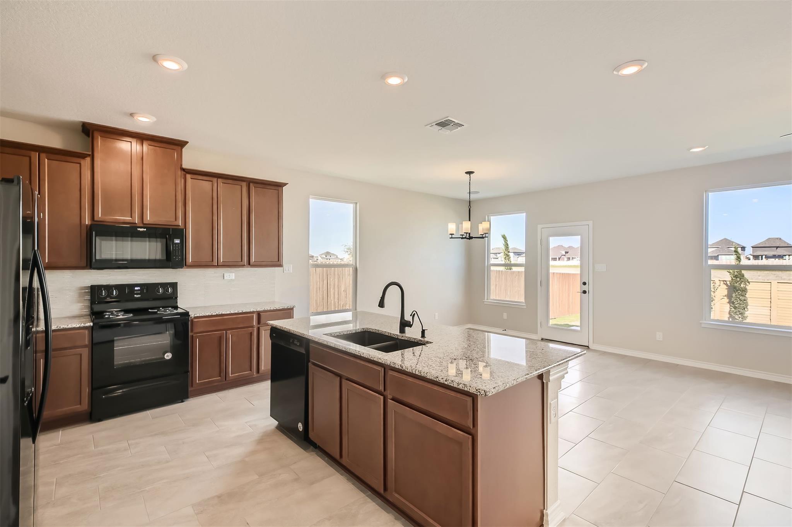
The open-concept layout brings the kitchen, dining, and living areas together, with generous windows capturing the light and views beyond the backyard. Warm wood cabinetry, granite countertops, and a spacious center island with seating make the kitchen equally suited to quiet mornings and gathering with friends. Large-format tile flows throughout the main living areas, creating a clean, cohesive backdrop.

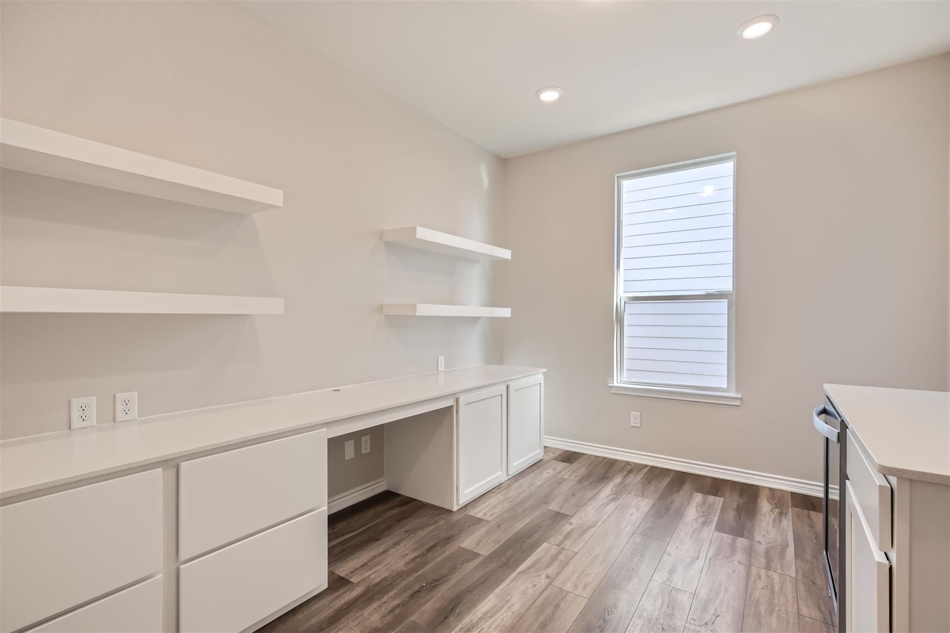
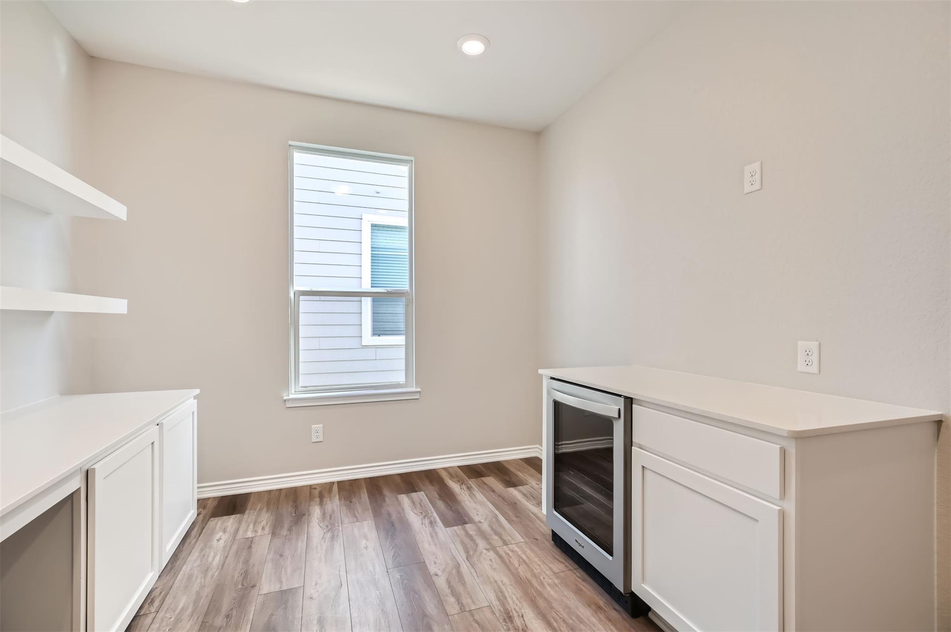
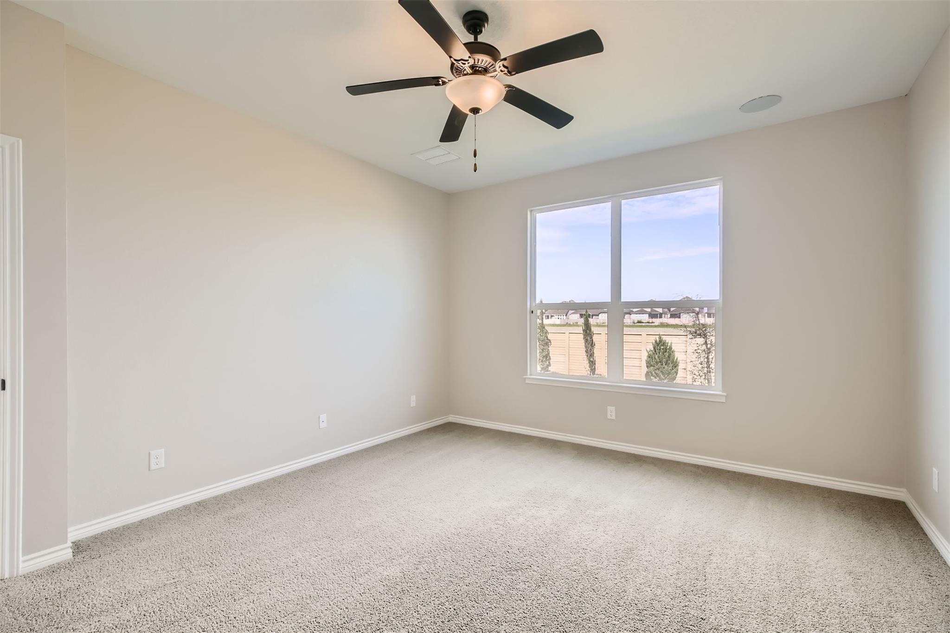
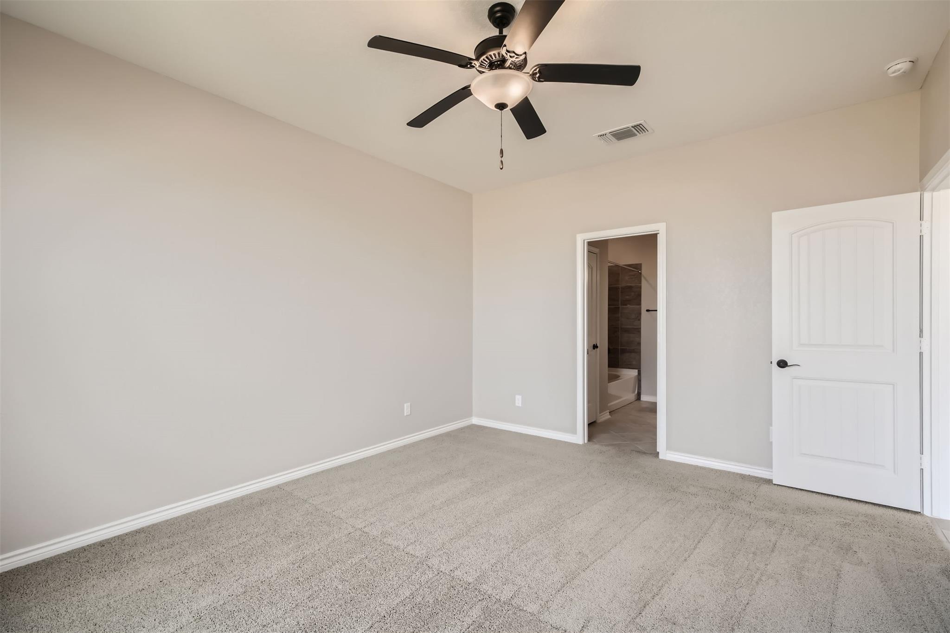
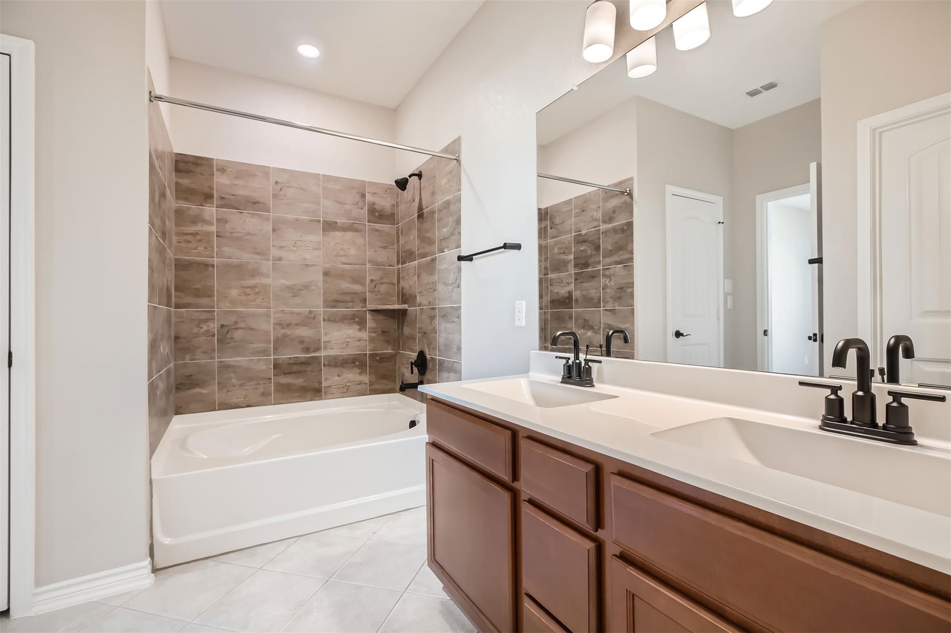
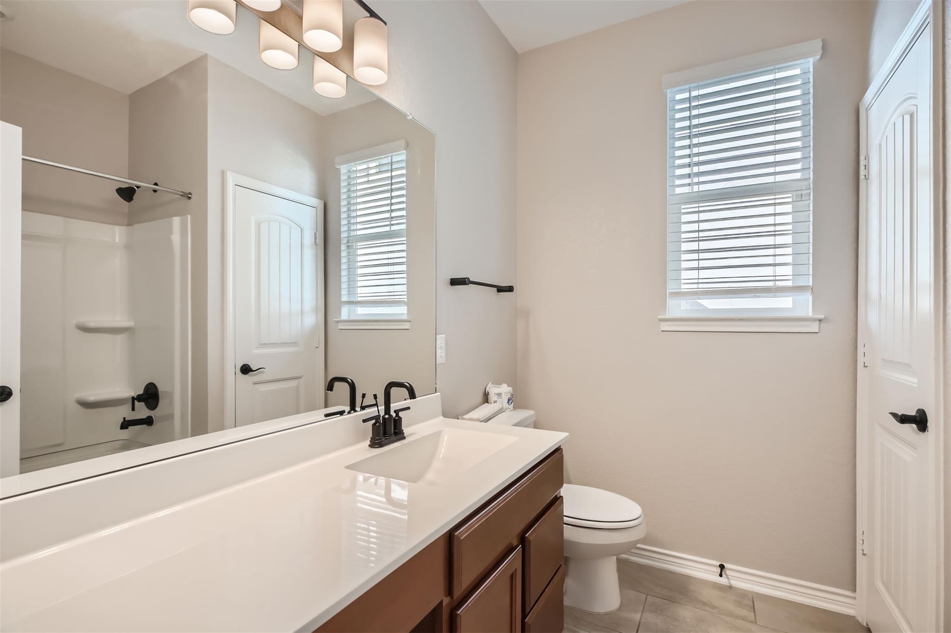
A dedicated office with built-in cabinetry, an integrated desk, and floating shelves adds a beautifully functional space for working from home. The primary suite offers a relaxing retreat, complemented by an ensuite bath with dual sinks and a tiled tub/shower surround.

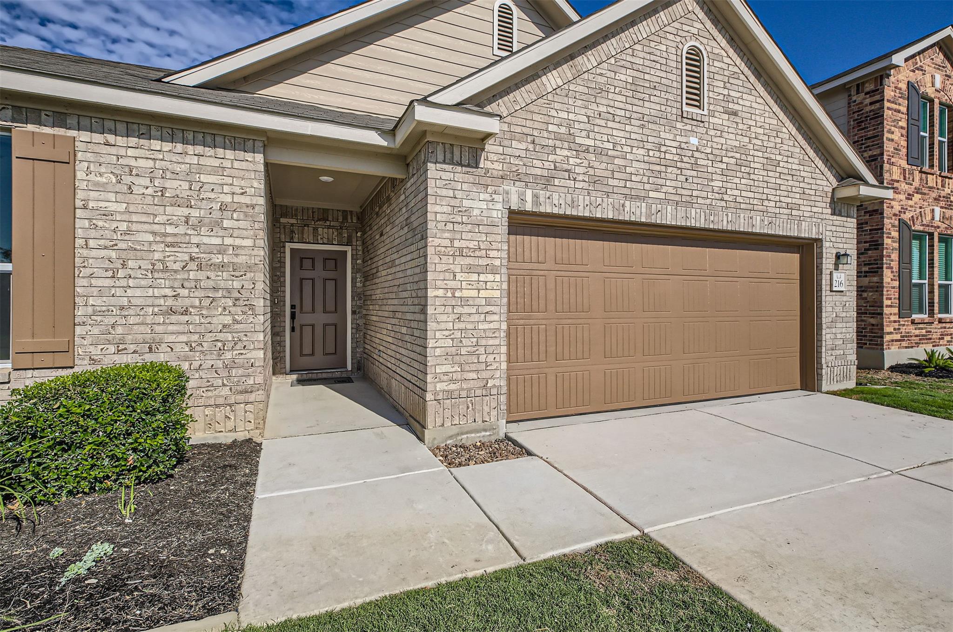
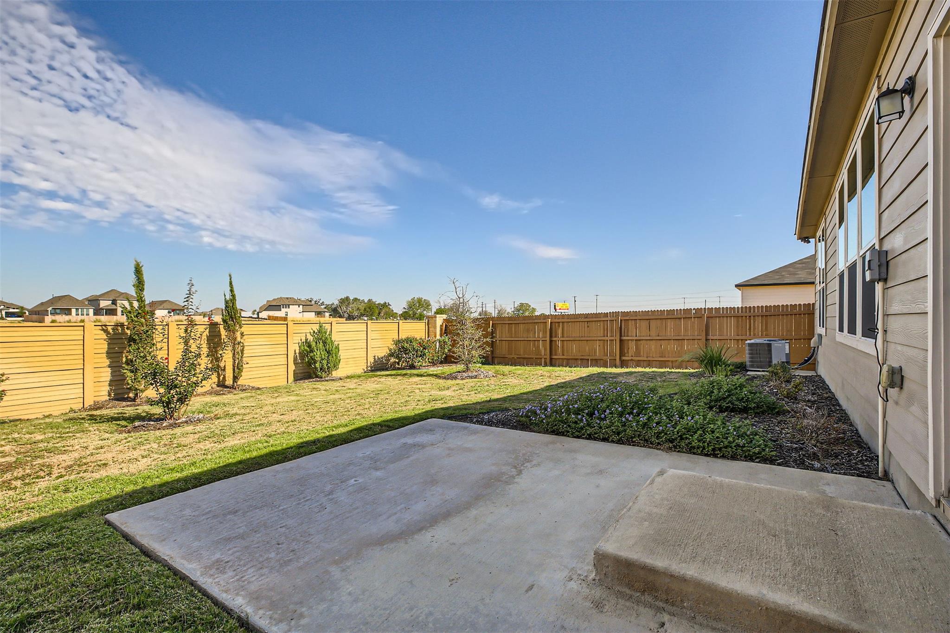
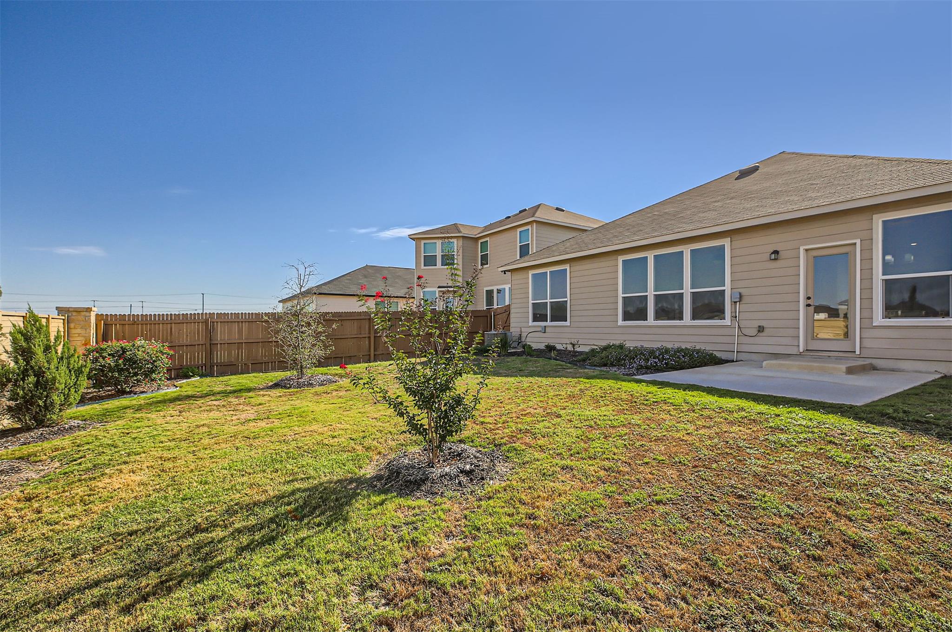
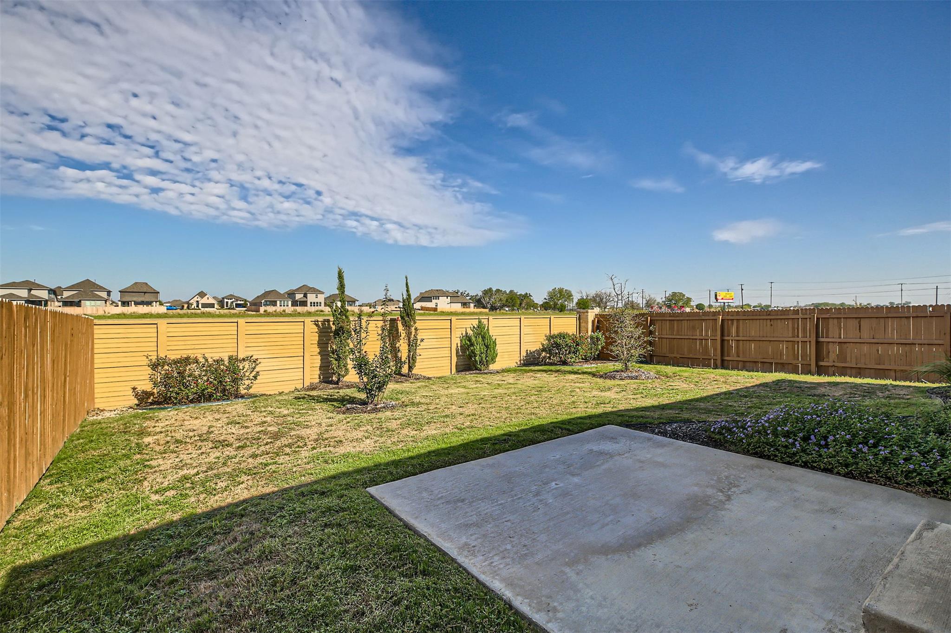
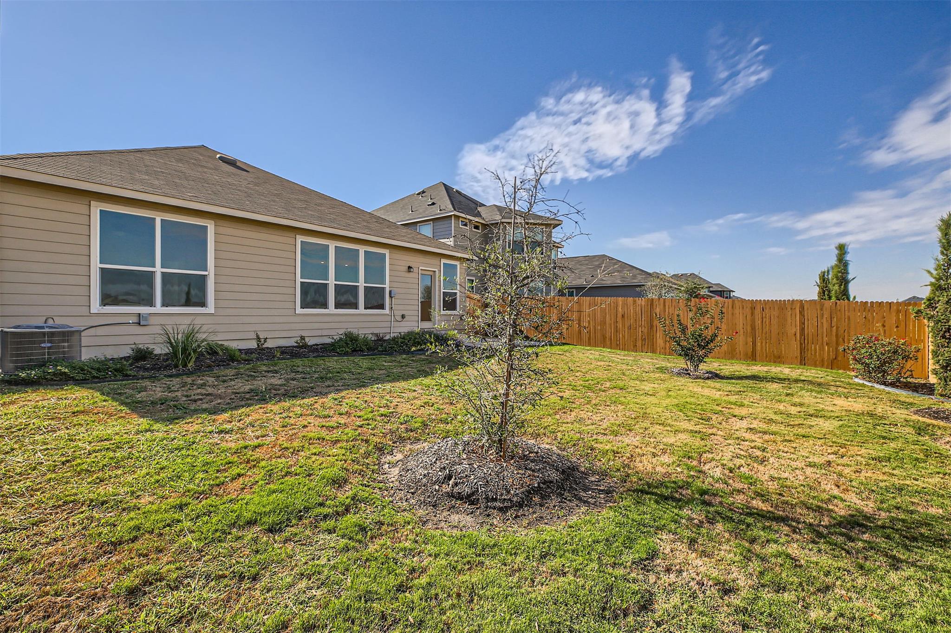
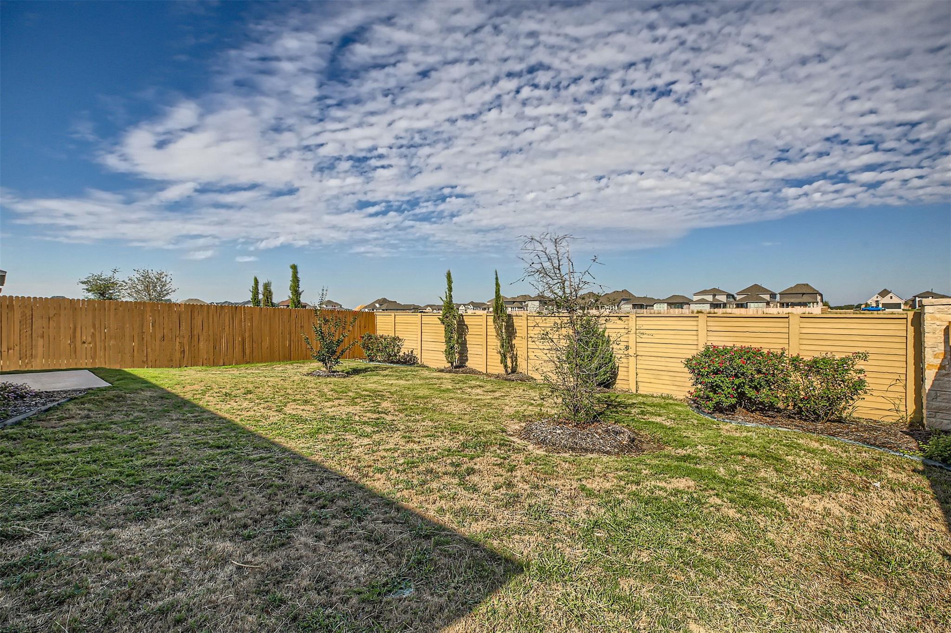
Outside, the landscaped backyard and patio invite you to linger over morning coffee or unwind at the end of the day, with unobstructed views across the neighboring eight acres of agricultural land. Attractive brick curb appeal, gutters, and evident pride of ownership complete a home that feels welcoming from the very first look.

3
beds

2
baths

1,674 Sq.Ft. LIVING AREA

6,098.4 Sq.Ft. lot

Havilah Crider

Havilah Crider

Features & Amenities

Interior

  • total bedrooms3
  • Total bathrooms2
  • full bathrooms2
  • Flooring Carpet, Tile
  • Fireplace None
  • APPLIANCES Dishwasher, Disposal, Electric Range, Microwave, Electric Oven, Refrigerator, Electric Water Heater, Wine Refrigerator
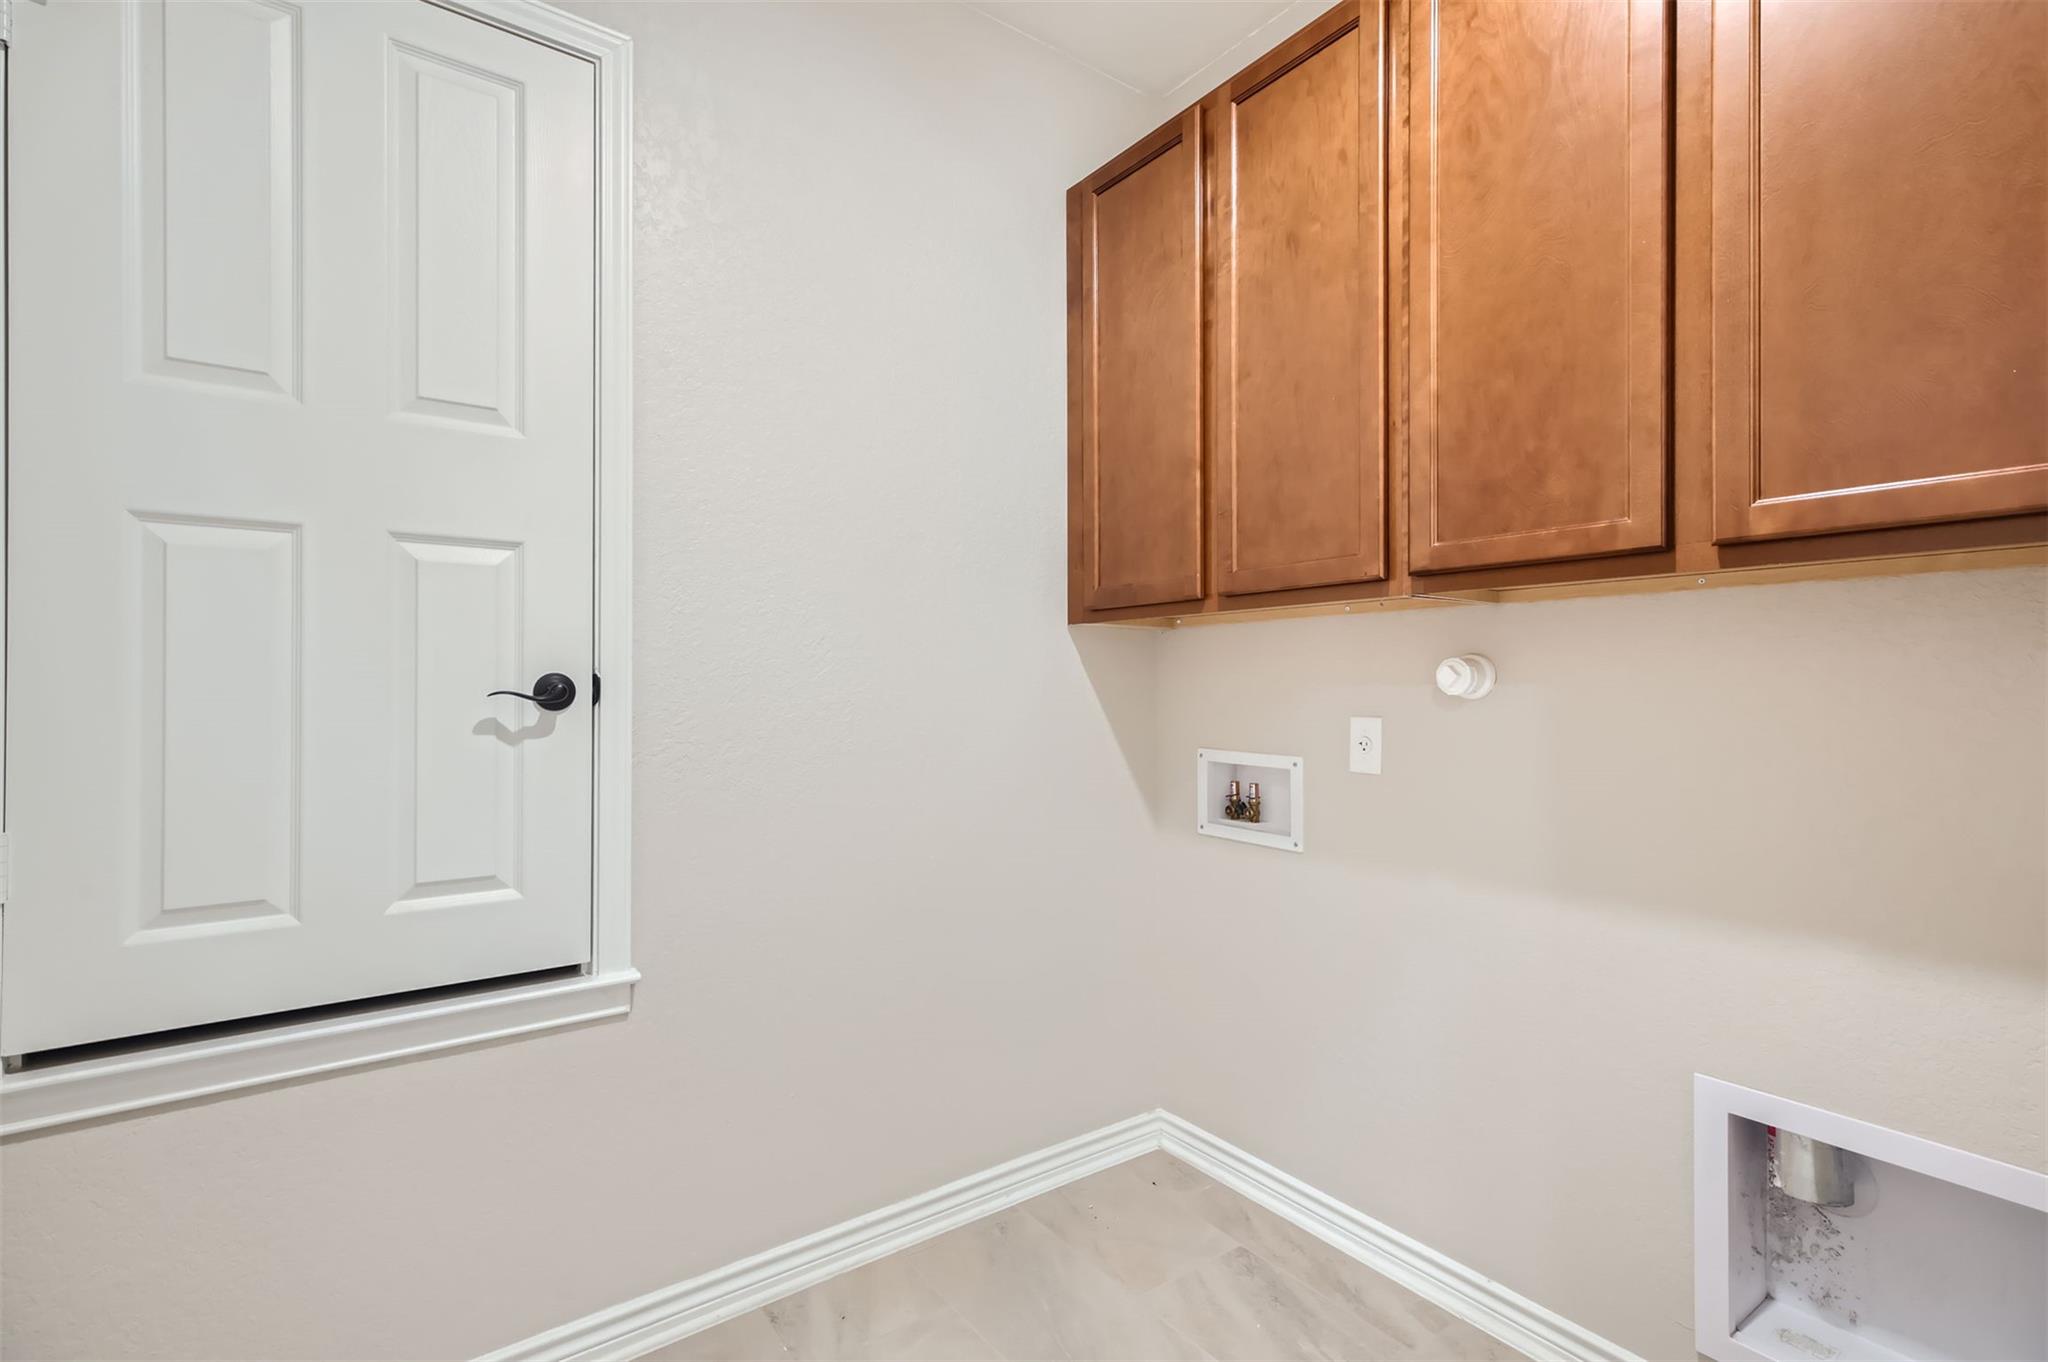
  • other interior Features Built-in Features, Ceiling Fan(s), Granite Counters, Double Vanity, Electric Dryer Hookup, Entrance Foyer, Kitchen Island, No Interior Steps, Open Floorplan, Pantry, Primary Bedroom on Main, Recessed Lighting, Study/Home Office, Walk-In Closet(s)

Area & Lot

  • Status For Sale
  • Living Area1,674 Sq.Ft.
  • Lot Area6,098.4 Sq.Ft.
  • MLS® ID9110562
  • TypeResidential
  • YEAR BUILT2020
  • Water FrontageNone
  • View DescriptionNone
  • Elementary SchoolClear Spring
  • Middle SchoolCanyon Middle
  • High SchoolCanyon
  • School DistrictComal ISD

Exterior

  • STORIES1
  • Garage Space2.0
  • water SourcePublic
  • utilitiesElectricity Available, Phone Available, Sewer Available, Underground Utilities, Water Available
  • PoolNone
  • roofComposition, Shingle
  • lot featuresBack Yard, Curbs, Few Trees, Front Yard, Gentle Sloping, Interior Lot, Landscaped, Public Maintained Road, Sloped Down, Sprinkler - Automatic, Sprinkler - Back Yard, Sprinklers In Front, Sprinkler - In-ground, Trees-Small (Under 20 Ft)
  • parkingAsphalt, Attached, Door-Single, Driveway, Garage, Garage Door Opener, Garage Faces Front, Inside Entrance
  • HEAT TYPECentral
  • AIR CONDITIONINGCentral Air
  • sewerPublic Sewer
  • SubstructureSlab
  • Disability FeaturesNone
  • other exterior FeaturesGutters Partial, Lighting, No Exterior Steps, Private Yard

Financial

  • Sales Price$293,000
  • Real Estate Tax $3,867/yr
  • HOA $450/yr
View Virtual Tour
image

Schedule a Showing

We would love to show you our beautiful property. Please select your preferred date and time below. An agent will be in touch shortly to confirm your appointment.

Schedule a Showing

We would love to show you our beautiful property. Please select your preferred date and time below. An agent will be in touch shortly to confirm your appointment.

Thank you for your interest in 216 Deer Crest DR, New Braunfels, TX 78130. We are reviewing your request and will be in touch shortly!

Mortgage Calculator

Estimate your monthly mortgage payment, including the principal and interest, property taxes, and HOA. Adjust the values to generate a more accurate rate.

All estimates are provided for informational purposes only. Actual amounts may vary.
$0,000 Your Payment 20 15 65
$0,000 Your Payment

Buy or Sell A Home?

We work relentlessly to help you achieve your real estate goals. Whether you're looking to sell or buy, we've got you covered.

Follow Us on Instagram

Follow on social media

Home for Sale in Georgetown, TX - 3801 Sierra Drive | Georgetown, TX | 78628